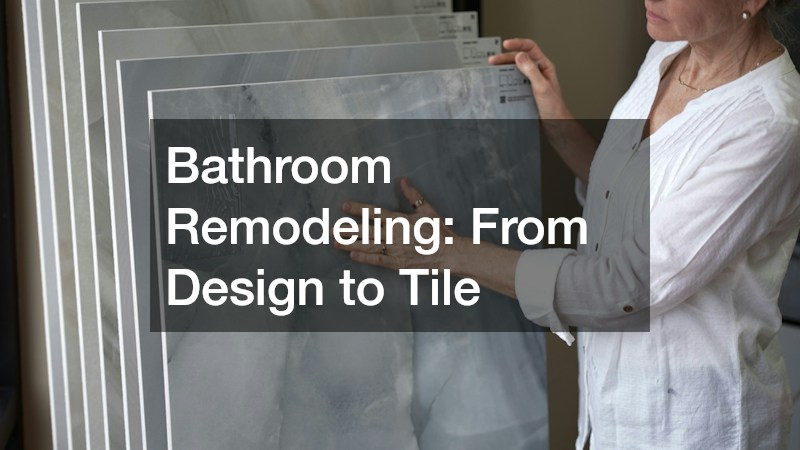
Transforming a bathroom is one of the most rewarding home improvement projects you can undertake. Whether you want to turn a cramped hall bath into a functional space or transform a primary bathroom into a spa-like retreat, a successful renovation relies on a clear roadmap. From initial layout plans to laying the final row of tile, every choice impacts the final outcome. Understanding the core stages of a design and installation bathroom remodel ensures your project stays on schedule, within budget, and aligned with your lifestyle needs.
Phase 1: Envisioning the Space and Setting a Budget
Every great renovation starts on paper long before any demolition work begins. The initial planning phase is where you define your aesthetic goals and establish practical boundaries.
Start by listing the features you use daily versus the elements you wish to upgrade, such as adding a double vanity, expanding a shower enclosure, or upgrading to energy-efficient fixtures.
Budgeting is a critical component of this early stage. You should account for both visible finishes—like countertops, faucets, and tile—and hidden necessities, such as plumbing repairs, waterproofing materials, and electrical updates. Setting aside a contingency fund of 10% to 20% for unexpected structural or plumbing surprises keeps your project on track without unnecessary stress.
Phase 2: Choosing Materials and Layout Strategy
Once your budget is established, the focus shifts to spatial planning and material selection. Layout modifications, such as moving a toilet or expanding a shower footprint, significantly affect labor demands and overall costs. Keeping existing plumbing lines in place is often the most cost-effective approach, but reconfiguring the footprint can drastically improve flow and daily usability.
Selecting durable, water-resistant materials is vital for long-term satisfaction in a high-moisture environment. Porcelain and ceramic tiles remain top choices for floors and walls due to their low porosity and endless design options. Quartz countertops offer low-maintenance durability, while solid wood or moisture-resistant MDF vanities stand up well to daily humidity. Balancing visual appeal with long-term maintenance needs ensures your renovated space stays beautiful for years to come.
Phase 3: Navigating Demolition and Rough-In Work
With plans finalized and materials ordered, physical work officially commences. Demolition involves removing old fixtures, vanity cabinets, drywall, and existing flooring. Proper prep work during demo—such as capping water supply lines and protecting adjacent living areas from dust—prevents accidental damage to the rest of the home.
After stripping the room down to the studs, trade professionals step in for the “rough-in” phase. Plumbers run new supply lines and drain pipes, while electricians install wiring for task lighting, ventilation fans, and heated floors. Framing adjustments are also completed at this stage to support heavy fixtures or create recessed shower niches. A seamless transition between planning and execution is key, which is why coordinating a design and installation bathroom remodel requires careful scheduling between trade specialists.
Phase 4: Precision Tile Work and Final Assembly
After rough plumbing and electrical systems pass inspection, wall backing boards and specialized waterproofing membranes are installed. Sub-surface waterproofing in wet zones, like shower walls and floors, is essential for preventing structural water damage and mold growth beneath the surface.
Once waterproofing cures, tiling begins. Tile setting demands precision, proper layout planning, and attention to detail to achieve straight grout lines and clean corners. Starting from the center line and working outward prevents awkward, narrow tile cuts at visible edges. After the tile is set, grouted, and sealed, final installation takes place:
-
Installing the vanity, countertop, and sink basin
-
Mounting plumbing trim, showerheads, and faucets
-
Setting the toilet and connecting supply lines
-
Hanging mirrors, light fixtures, and towel bars
A complete bathroom overhaul requires a balanced mix of creative vision and technical precision. By working through each stage step-by-step—planning your layout, selecting quality materials, managing structural updates, and applying detailed finishes—you create a space that offers both daily comfort and lasting home value. Taking a thoughtful approach to your design and installation bathroom remodel ensures the finished room is as durable as it is striking, delivering a modern retreat you will enjoy for years to come.

About the Author